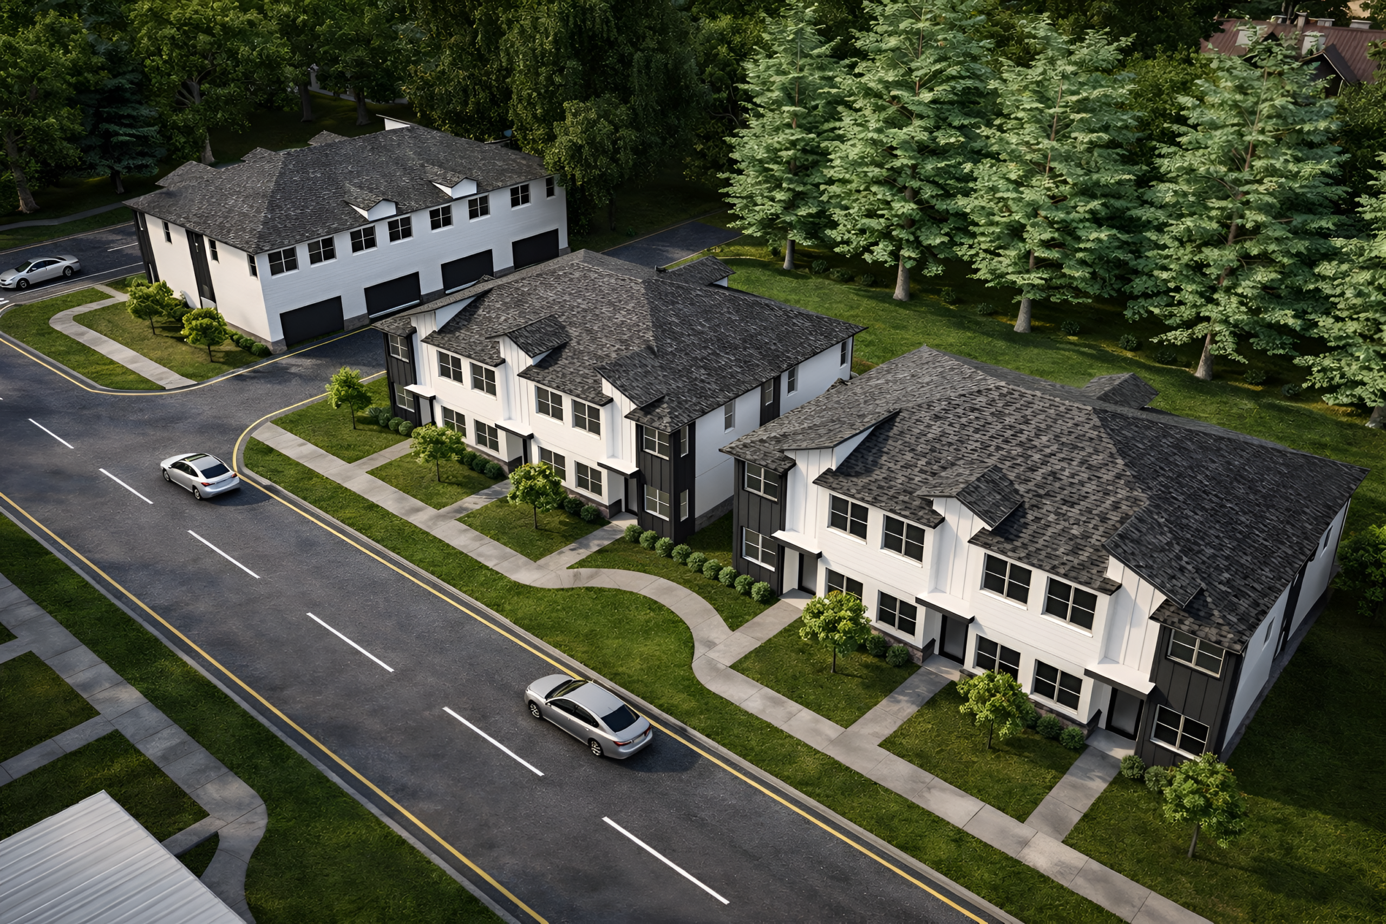
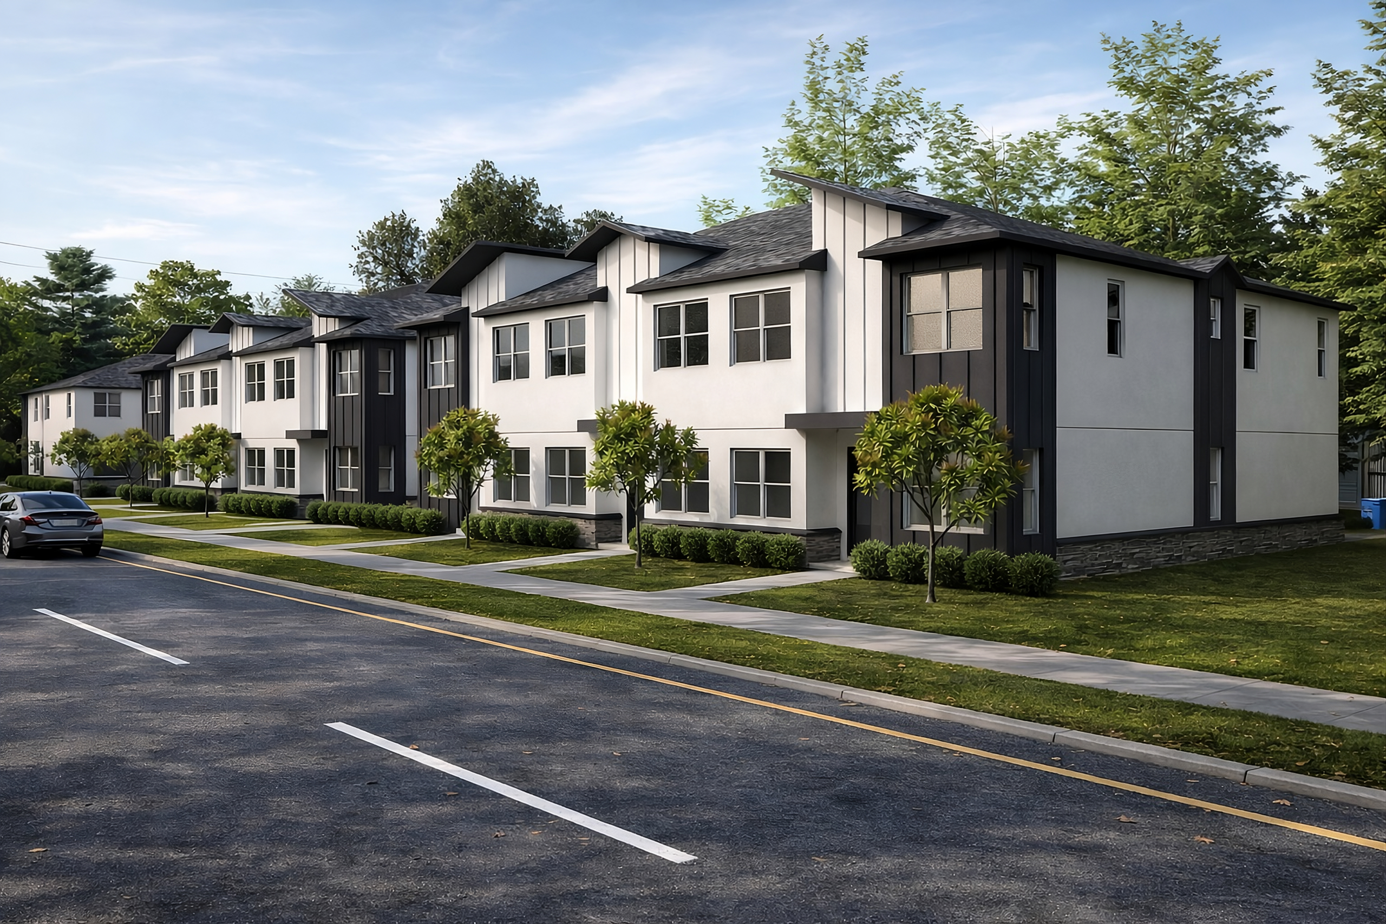
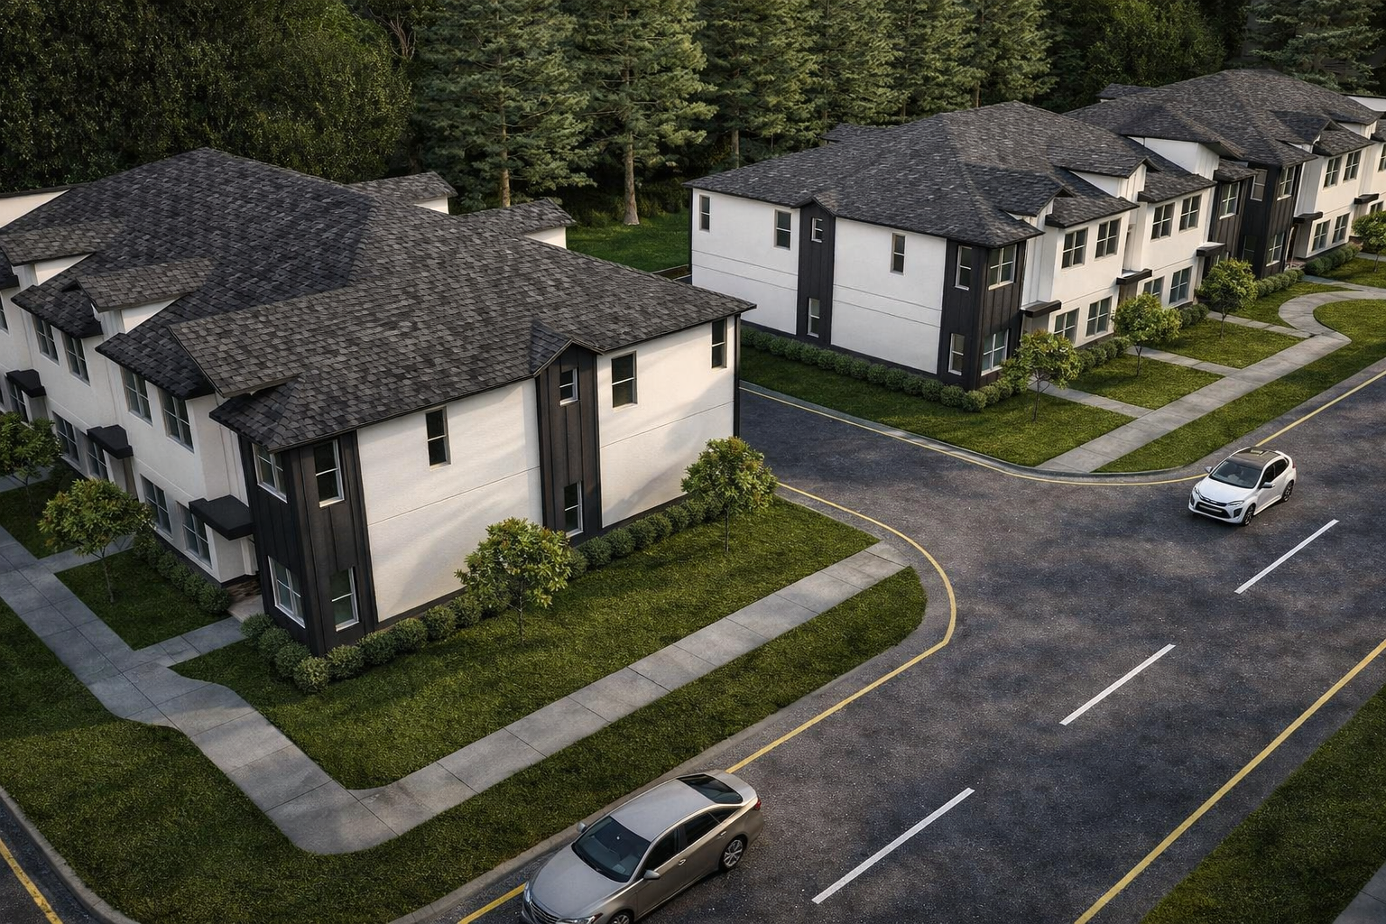
Floor Plan 1

Starting From$445,000

Base prices down, options and upgrades available.

3 Bed
2.5 Bath
1,835 sqft
2 Car

Interested in This Floor Plan?

Floor Plan Layout

6 Inventory Homes

Available Homes

Unit 1 – Exterior
Under Construction

Unit 1 – Exterior

Priced at: $445,000

3
2.5
1,835 ft2
2
View Home
Unit 4 – Exterior
Under Construction

Unit 4 – Exterior

Priced at: $445,000

3
2.5
1,835 ft2
2
View Home
Unit 5 – Exterior
Under Construction

Unit 5 – Exterior

Priced at: $445,000

3
2.5
1,835 ft2
2
View Home
Unit 7 – Exterior
Under Construction

Unit 7 – Exterior

Priced at: $445,000

3
2.5
1,835 ft2
2
View Home
Unit 8 – Exterior
Under Construction

Unit 8 – Exterior

Priced at: $445,000

3
2.5
1,835 ft2
2
View Home
Unit 10 – Exterior
Under Construction

Unit 10 – Exterior

Priced at: $445,000

3
2.5
1,835 ft2
2
View Home

Visit Our Sales Office

Business Hours:

Mon-Fri: 9AM-5PM

Get in touch

    ©2026 White Water Homes