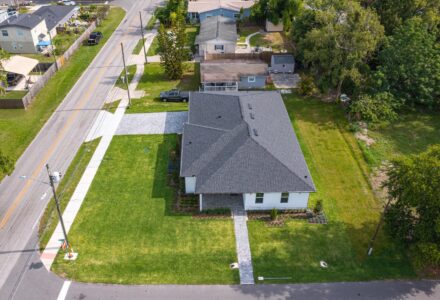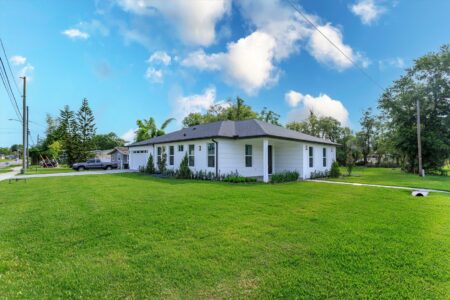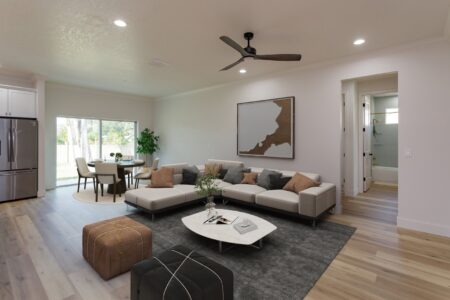
Three bedrooms is the sweet spot for many buyers: room for a home office, a growing family, or guests without paying for square footage you will not use. At CasaLuna Townhomes in Longwood, both floor plans are three-bedroom, two-and-a-half-bath homes with two-car garages.

Here is how the plans compare, what the current pricing looks like, and how to choose between them.
The two CasaLuna floor plans
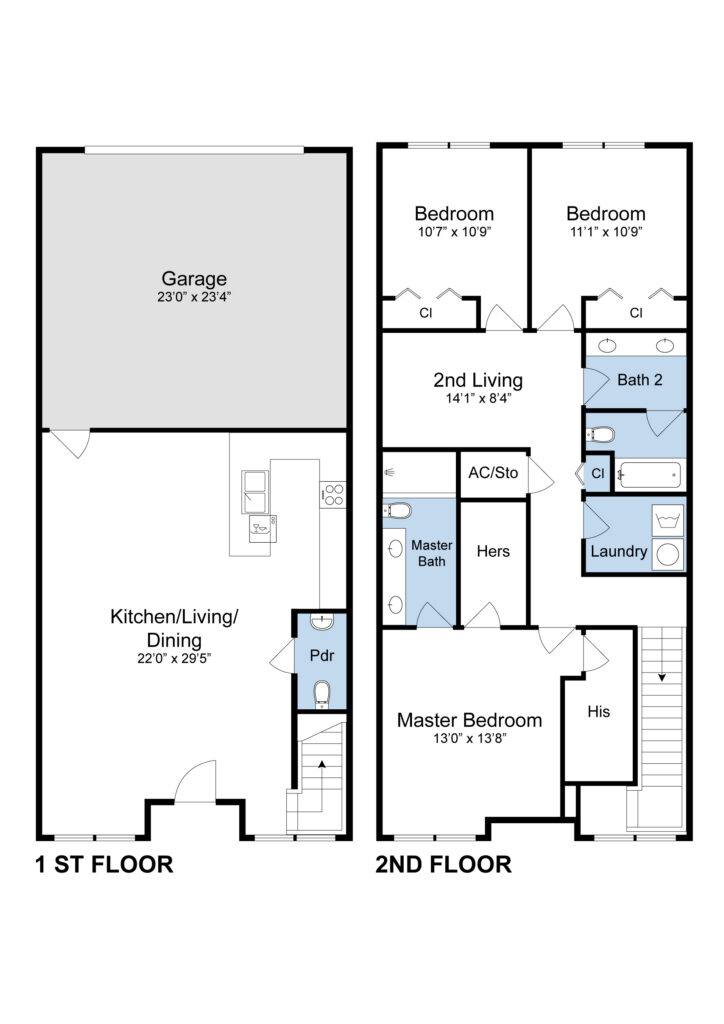
Both plans share the same core layout: three bedrooms, 2.5 baths, an open-concept main living area, and an attached two-car garage. The difference is size.
| Plan | Bedrooms | Bathrooms | Square Feet | Garage |
|---|---|---|---|---|
| Floor Plan 1 | 3 | 2.5 | 1,835 | 2-car |
| Floor Plan 2 | 3 | 2.5 | 1,862 | 2-car |
The difference is 27 square feet. In practice, that means the choice is less about raw size and more about the specific homesite, natural light, window placement, and availability. Review the individual Floor Plan 1 and Floor Plan 2 pages for the current details.
What the layout includes
- Open-concept living and dining areas
- Three bedrooms, including a primary suite
- Two-and-a-half bathrooms
- Private bedrooms with en-suite baths in the primary suite
- Attached two-car garage
- 1,835 to 1,862 square feet
For buyers who want a dedicated office, the third bedroom can serve that purpose. For households with two cars, the attached garage is a practical advantage that many townhome communities cannot offer.
Current pricing and availability
CasaLuna pricing currently starts at $445,000. Each of the 10 homes has its own address and may have different availability, finishes, or timing. The community includes homes on N Oak Street and E Jessup Avenue.
You can see the current list on the available homes page. Because inventory changes, confirm the specific unit and price with the sales team before making plans.
How to choose between the plans
Start with the homesite. A slightly smaller plan on a better-positioned lot may be a better fit than a larger plan in a less desirable spot. Then compare:
- Natural light. Window orientation and neighboring buildings matter more than 27 square feet.
- Storage. Check closets, pantry space, and garage depth in the actual home.
- Outdoor space. Ask what outdoor area comes with the specific unit.
- Timing. If you need to move sooner, available inventory may matter more than plan preference.
- Upgrades. Ask what is included in the base price and what is optional.
Who the three-bedroom layout fits
The CasaLuna plans work well for buyers who want a primary suite plus a guest room and an office, or for small households that want extra space without maintaining a large yard. They also fit buyers who want new construction in Longwood but do not need a large single-family floor plan.
If you need four bedrooms, a large fenced yard, or a separate workshop, a single-family home may be a better match. The right answer depends on how you use the space, not on which category sounds more impressive.
What to check before choosing a Longwood townhome
Before you choose a three-bedroom townhome in Longwood, compare the total monthly cost, not just the list price. Ask for the current HOA documents, the estimated taxes for the specific unit, and a written list of what is included in the base price. Confirm which floor plan is available on the homes you are considering, and ask how the two-car garage, storage, and outdoor space compare. If commuting matters, check the drive to I-4 and the distance to the Longwood SunRail station. For local context, review the City of Longwood and SunRail before you tour.
Frequently asked questions
How many square feet are the CasaLuna townhomes?
The two plans are 1,835 and 1,862 square feet.
Do the townhomes have two-car garages?
Yes. Both CasaLuna floor plans include an attached two-car garage.
Are the three bedrooms upstairs?
Confirm the layout on the individual floor plan page or with the sales team, since plan details can vary by unit.
Compare the plans side by side on the floor plans page, then schedule a visit to walk through the available homes.